Save
Ask
Tour
Hide
Share
$2,500,000
1 Day On Site

433 W Santa Clara
Santa Ana, CA 92706

For Sale|Single Family Residence|Active Under Contract
5
Beds
3
Total Baths
3
Full Baths
3,714
SqFt
$673
/SqFt
1974
Built
Subdivision:
Floral Park
County:
Orange
Listed by Kevin Shuler of Keller Williams Realty [email protected]
433 W Santa Clara433 W Santa Clara433 W Santa Clara433 W Santa Clara
Save
Ask
Tour
Hide
Share

Mortgage Calculator

Monthly Payment (Est.)

$11,406
Calculator powered by Showcase IDX, a Constellation1 Company. Copyright ©2026 Information is deemed reliable but not guaranteed.

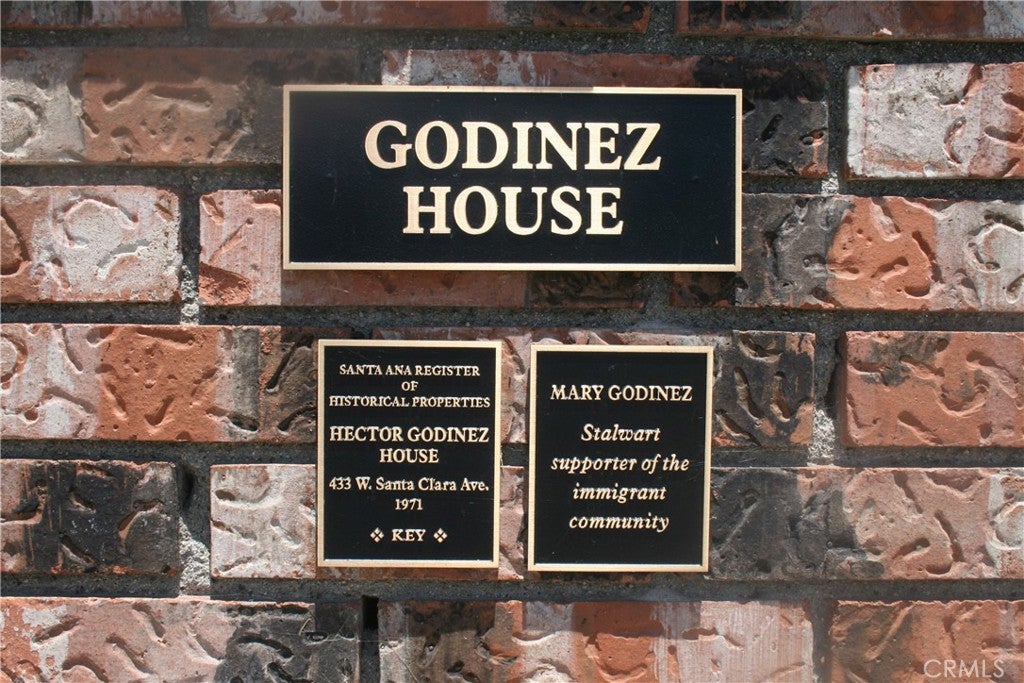
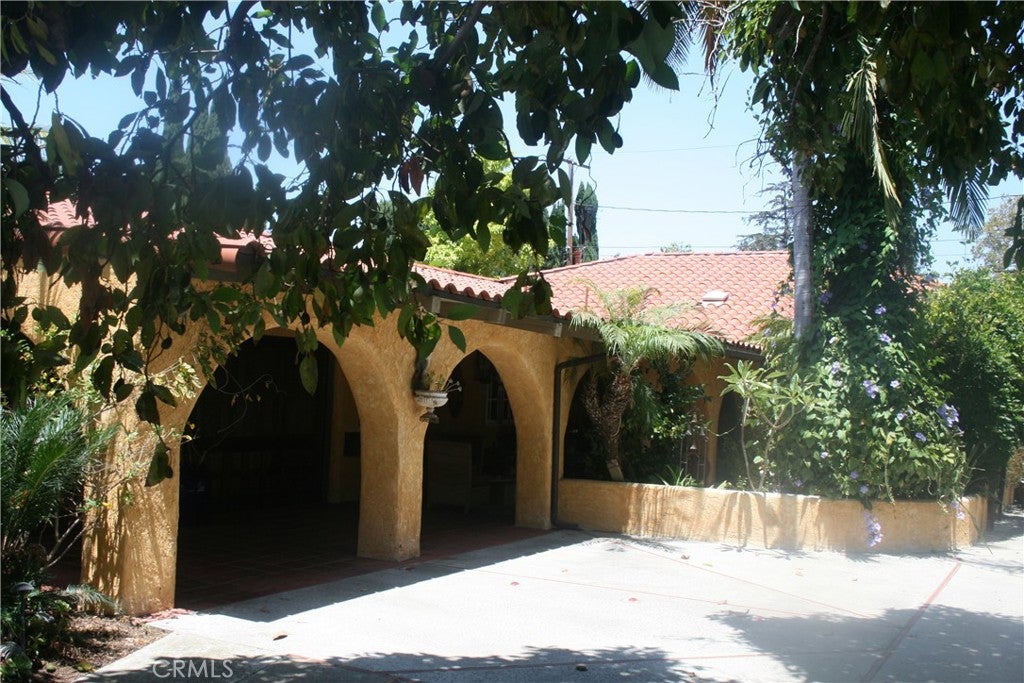
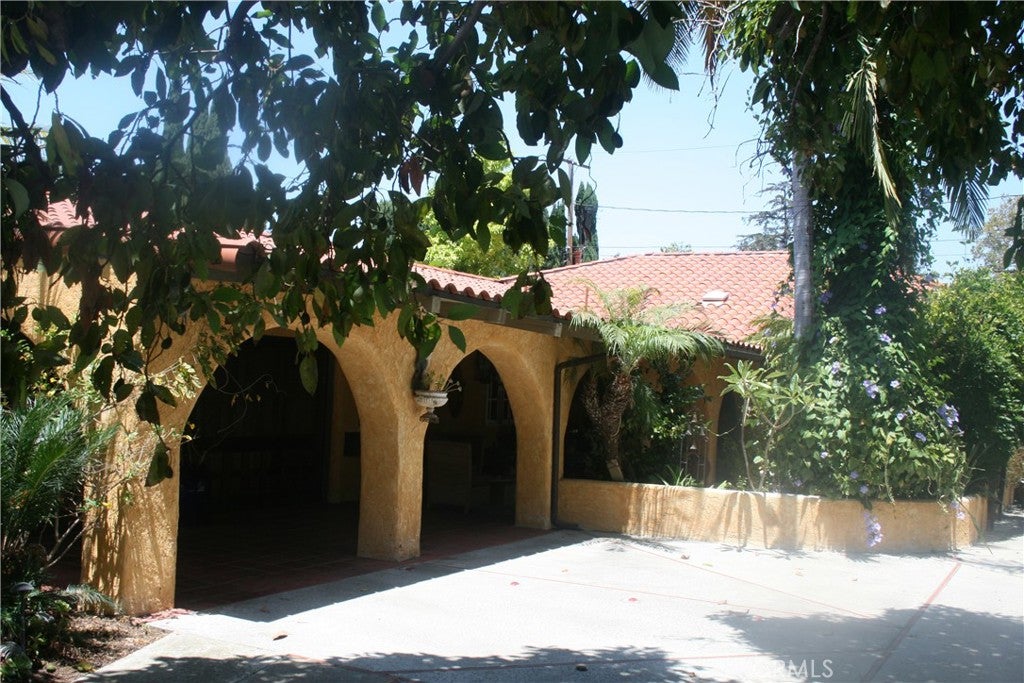
The trifecta of historic charm, a coveted Floral Park location, and Mills Act status makes this a property not to miss. Designated as the Godinez House, built in 1974, this single-story Spanish Colonial Revival blends historic charm with modern luxury. The beamed living room overlooks a beautiful backyard and features a large fireplace and skylights that bring in natural light. A cozy library offers a tranquil view of the courtyard and the neighbors walking by on their daily strolls. Designed for entertaining — and having previously hosted many dignitaries — the home includes a wet bar and a long circular driveway. The expansive primary suite boasts a walk-in shower, large soaking and jetted tub, cedar-lined closet, fireplace, and direct access to a private sauna. Built for seamless indoor-outdoor living, multiple wood French doors open to lush, mature landscaping, including two prolific avocado trees and a large pergola perfect for outdoor dining or relaxation. Resort-style amenities include a pool and spa, private sauna, built-in gas barbecue, fire pit, and three tranquil fountains. The gourmet kitchen offers a 48-inch range, double ovens, and generous counter space with a large island. Recent upgrades include a newer Spanish-style roof with copper gutters, an updated electrical panel with two EV charging stations, and efficient tankless, point-of-use water heaters. Floral Park is a nationally recognized historic district known for its tree-lined streets, custom homes, strong sense of community, annual home tours, and festive parades. This property also qualifies for the Mills Act, offering significant property tax savings. This is one not to be missed!

Save
Ask
Tour
Hide
Share
Listing Snapshot
Price 
$2,500,000
Days On Site 
1 Day
Bedrooms 
5
Inside Area (SqFt) 
3,714 sqft
Total Baths 
3
Full Baths 
3
Partial Baths 
N/A
Lot Size 
0.3738 Acres
Year Built 
1974
MLS® Number 
PW26156433
Status 
Active Under Contract
Property Tax 
N/A
HOA/Condo/Coop Fees 
N/A
Sq Ft Source 
Public Records
Friends & Family
Recent Activity
yesterdayListing updated with changes from the MLS®
yesterdayListing first seen on site
General Features
Acres 
0.3738
Attached Garage 
Yes
Direction Faces 
South
Disclosures 
HistoricalHomeWarranty
Foundation 
Slab
Garage 
Yes
Garage Spaces 
2
Land Lease 
No
Levels 
One
Number Of Stories 
1
Parking 
AttachedDirect AccessDrivewayGarageOversized
Parking Spaces 
8
Property Sub Type 
Single Family Residence
Security 
Carbon Monoxide Detector(s)Smoke Detector(s)
Sewer 
Public Sewer
Special Circumstances 
Standard
Style 
Spanish
Utilities 
Cable AvailableElectricity ConnectedNatural Gas ConnectedPhone AvailableSewer ConnectedWater Connected
Water Source 
Public
Interior Features
Appliances 
Double OvenDishwasherDisposalGas Water HeaterRefrigeratorRange HoodTankless Water Heater
Cooling 
Central AirElectric
Fireplace 
Yes
Fireplace Features 
GasLiving RoomWood BurningMaster Bedroom
Flooring 
Wood
Furnished 
Unfurnished
Heating 
CentralForced AirNatural Gas
Interior 
Ceiling Fan(s)Cathedral Ceiling(s)Coffered Ceiling(s)Granite CountersHigh CeilingsWalk-In Closet(s)Master Downstairs
Laundry Features 
Gas Dryer HookupInsideLaundry Room
Main Level Bedrooms 
5
Spa 
Yes
Window Features 
Double Pane Windows
Bathroom 
Features - Granite Counters
Bedroom 
Dining Room 
EntryFoyer 
Great Room 
Kitchen 
Laundry 
Master Bathroom 
Master Bedroom 
Office 
Other 
Features - Walk-In Closet(s)
Sauna 
Save
Ask
Tour
Hide
Share
Exterior Features
Construction Details 
BlockStucco
Lot Features 
Back YardLandscapedLevelRectangular Lot
Patio And Porch 
CoveredFront PorchPatio
Pool Features 
PrivateHeatedIn Ground
Private Pool 
Yes
Road Frontage 
City Street
Roof 
Spanish TileTile
Spa 
Yes
Spa Features 
HeatedIn GroundPrivate
View 
None
Waterview 
None
Windows/Doors 
Double Pane Windows
Community Features
Building Access 
1
Community Features 
CurbsStreet LightsSidewalks
Financing Terms Available 
CashConventionalVA Loan1031 Exchange
MLS Area 
70 - Santa Ana North of First
Roads 
Paved
School District 
Santa Ana Unified
Schools
School District
Santa Ana Unified
Elementary School
Unknown
Middle School
Unknown
High School
Unknown


This information is for your personal, non-commercial use and may not be used for any purpose other than to identify prospective properties you may be interested in purchasing. The display of MLS data is usually deemed reliable but is NOT guaranteed accurate by the MLS. Buyers are responsible for verifying the accuracy of all information and should investigate the data themselves or retain appropriate professionals. Information from sources other than the Listing Agent may have been included in the MLS data. Unless otherwise specified in writing, the Broker/Agent has not and will not verify any information obtained from other sources. The Broker/Agent providing the information contained herein may or may not have been the Listing and/or Selling Agent.

Neighborhood & Commute
Source: Walkscore
Save
Ask
Tour
Hide
Share